Finishing a Damp Basement? Address Moisture First
Quick Answer: A damp basement should never be finished until the moisture source is identified and controlled. That means checking exterior grading and gutters, sealing foundation cracks, adding interior drainage or a sump pump where needed, and running a dehumidifier to stabilize humidity below roughly 50 percent before framing begins. Skipping this step traps moisture behind new walls, where it feeds mold and rot out of sight. In Vancouver, WA's wet winters, moisture control isn't a preliminary task — it's the foundation the rest of the remodel sits on.
A musty smell that shows up every fall. A faint white haze creeping across the concrete wall behind the water heater. Carpet that feels cool and slightly damp no matter the season. You've probably noticed one of these before — they're usually what gets homeowners thinking about a basement remodel in the first place. They're also what decides whether that remodel actually lasts.
Basements sit below grade, boxed in on most sides by soil that holds water long after a storm has moved through. In the Pacific Northwest, where basements can sit under months of steady rain and saturated ground every year, that moisture pressure never really lets up. Framing, drywall, and flooring go in eventually. But not before the water problem gets solved.
Signs Your Basement Has a Moisture Problem
Moisture rarely shows up as a puddle on the floor. Most of the time it's quieter than that, and easier to miss.
Musty Odor
A persistent, earthy smell usually means moisture is present in the air or trapped in porous materials like concrete, wood, or old carpet, even if nothing looks visibly wet.
Efflorescence
That chalky white residue on concrete block or poured walls forms when water moves through the concrete and leaves mineral deposits behind as it evaporates. It's a sign that water is actively passing through the wall.
Condensation On Pipes Or Windows
Beads of water on cold surfaces point to high humidity in the air rather than a leak, but the effect on framing lumber and drywall is the same over time.
Peeling Paint Or Bubbling On Walls
Paint that lifts off concrete or block is often being pushed off by moisture moving through the wall from the outside.
Cool, Damp Flooring Or A Spongy Feel Underfoot
Carpet or vinyl that never fully dries, especially near exterior walls, usually means moisture is wicking up from the slab.
Where the Water Is Actually Coming From
Chasing the symptom instead of the source is the number-one reason basement finishing projects fail. Moisture generally comes from one of three directions.
Surface Water And Grading
Soil that slopes toward the foundation, downspouts that dump water within a few feet of the house, or clogged gutters all send rainwater straight to the basement walls instead of away from them.
Hydrostatic Pressure
When the water table rises or soil around the foundation stays saturated, pressure builds against the exterior of the basement walls and pushes water through hairline cracks, porous concrete, or the joint where the wall meets the floor.
Condensation And Indoor Humidity
Warm, humid air meeting cool basement surfaces produces condensation even when there's no exterior leak at all. This is common in basements with poor ventilation or no dehumidification, and it's frequently mistaken for a foundation leak.
Knowing which of these is driving the problem changes the fix. Grading and gutter issues call for exterior work. Hydrostatic pressure usually calls for interior drainage and a sump pump. Condensation calls for humidity control, plain and simple. And most damp basements are dealing with more than one of these at the same time.
Moisture Control Comes Before Framing
Get the order of operations wrong here and nothing else in the project matters. Framing, insulation, and drywall installed over an unresolved moisture problem don't stay dry — they trap whatever's already there and give it somewhere quiet to work.
Exterior Fixes Come First When Accessible
Regrading soil away from the foundation, extending downspouts, and sealing visible foundation cracks address water before it ever reaches the interior.
Interior Drainage Handles What Exterior Work Can't
A perimeter drain system routes water that does get through to a sump pump, which moves it back outside before it accumulates.
A Wall Vapor Barrier Manages What Seeps Through Porous Concrete
Because concrete and block are naturally porous, a moisture-resistant barrier installed against the wall channels seepage down to the drainage system rather than letting it reach framing or drywall.
Dehumidification Stabilizes The Air
Even after bulk water is controlled, basements typically need a dedicated dehumidifier sized for the space to keep relative humidity in a range that discourages mold growth, generally below 50 percent.
Tip: Run a dehumidifier in the basement for a few weeks before finishing begins and track the humidity reading daily. If it won't hold below roughly 50 percent even with the unit running, there's still an active moisture source that needs to be found before framing starts.
Materials That Handle a Damp Basement Better
Even after moisture is under control, a basement still isn't the same environment as the rest of the house. Materials pulled straight from an upstairs remodel plan don't always hold up down here.
Moisture-Resistant Drywall
Paperless or moisture-rated drywall panels resist the wicking that ordinary paper-faced drywall is prone to if humidity spikes.
Rigid Foam Or Closed-Cell Insulation Against Foundation Walls
These materials don't absorb water the way batt insulation can, and they don't hold moisture against the wall where it can't dry out.
Subfloor Systems That Create An Air Gap
Raised subfloor panels lift finished flooring off the slab, allowing air to move underneath and reducing direct contact between flooring and any residual dampness in the concrete.
Flooring Rated For Below-Grade Use
Engineered products designed for basements handle humidity swings better than solid hardwood or standard carpet padding, which can trap moisture against the slab.
What a Vancouver-Area Basement Adds to the Equation
Southwest Washington doesn't leave much room for skipping this step. Long stretches of rain from fall through spring keep soil around foundations saturated for months, and plenty of homes in Vancouver, Camas, and Battle Ground still have grading, drainage, or foundation conditions that matched the house when it was built decades ago — but haven't kept pace with the landscaping or the roof's current drainage load since. A basement that seems fine in July can behave completely differently after a wet January.
Warning: Painting over efflorescence or applying a waterproof paint coating to a wall that's actively seeping water treats the appearance of the problem, not the problem itself. The moisture still finds a path — often into new framing installed on top of it.
Working Moisture Control Into the Remodel Plan
Getting the basement dry and stable isn't the finish line. It still shapes the design decisions that come next.
Mechanical Placement
Sump pumps, drain lines, and dehumidifier units need accessible, planned locations rather than being tucked in as an afterthought once walls are already framed.
Ceiling Height And Duct Routing
Basements often have less overhead clearance than the rest of the house, and drainage or HVAC lines added for moisture control can eat into that clearance if they aren't planned around the layout early.
Material Transitions
Where flooring changes from a moisture-rated product near exterior walls to a different material elsewhere in the room, that transition needs to be planned into the layout rather than patched in later.
Egress And Light
A dry basement is far more livable when it also gets usable natural light and a code-compliant egress point for any room used as a bedroom or extended living space, which affects window and layout decisions from the start.
Frequently Asked Questions
How can I tell if my basement is damp enough to need waterproofing before finishing?
Persistent musty odors, efflorescence, condensation, or damp flooring indicate moisture. If these signs continue, identify and control the source before framing or drywall work begins to prevent hidden damage and mold growth.
Is a dehumidifier enough to fix a damp basement?
A dehumidifier controls humidity but cannot stop water entering through cracks, grading problems, or hydrostatic pressure. Address the moisture source first, then use dehumidification to maintain a consistently dry and comfortable basement environment.
Can I finish a basement that occasionally gets a little damp but never floods?
Yes, but only after determining why it becomes damp. Occasional moisture still indicates an underlying problem that can damage framing, flooring, or drywall if covered without proper moisture control measures.
What's the difference between interior and exterior basement drainage?
Exterior drainage redirects water before it reaches foundation walls, while interior drainage collects water that enters the basement and sends it toward a sump pump. The appropriate system depends on the source and severity.
Does insulation type matter for a basement that's had moisture issues?
Yes. Rigid foam and closed-cell spray foam resist moisture better than fiberglass batts, which can absorb water and retain it against foundation walls, increasing drying time and creating conditions where mold can develop.
How long does moisture control take before finishing work can start?
Timing depends on the moisture source and repairs required. After drainage, sealing, or waterproofing work, monitor humidity and basement conditions for several weeks to confirm the space remains consistently dry before finishing begins.
A Dry Basement Is Ready For Finishing
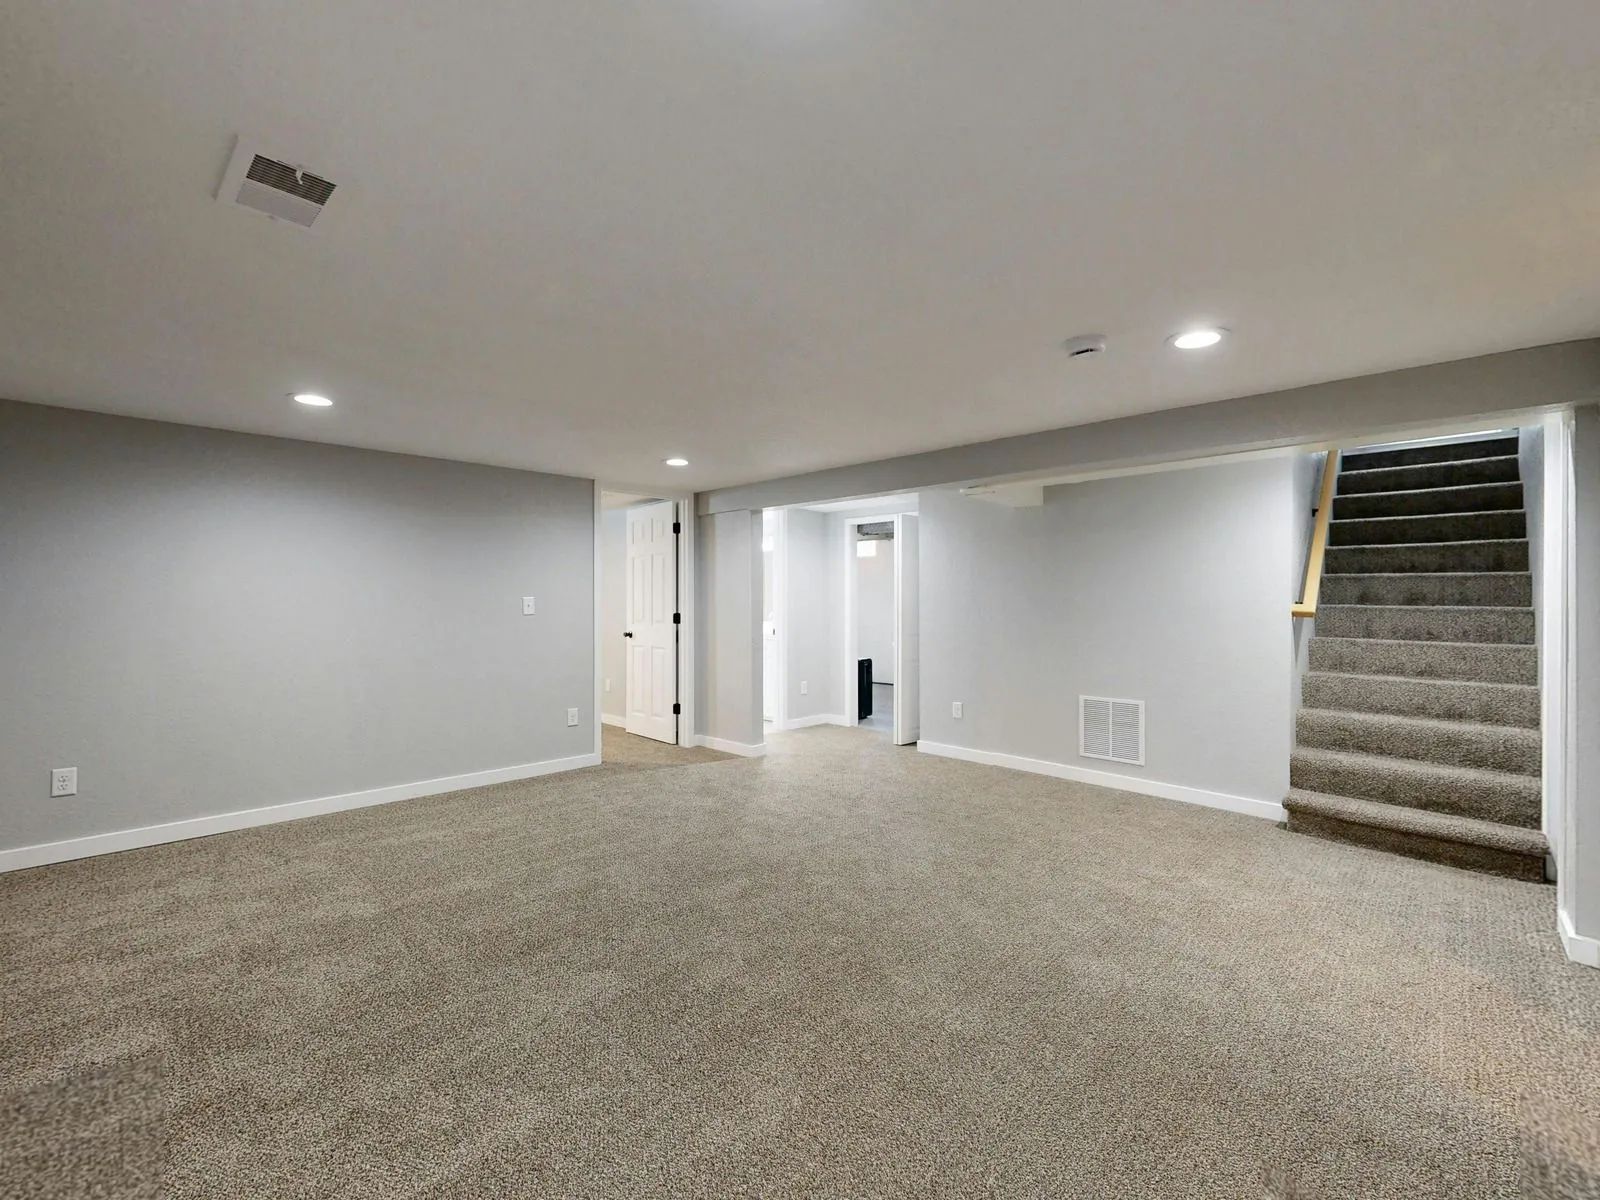
A finished basement should begin with confidence that the space will stay dry, comfortable, and usable through every season. Once moisture sources are identified and controlled, the rest of the remodel can move forward without worrying about hidden damage, musty odors, or materials breaking down behind finished walls.
For homeowners in Vancouver, WA, working with Covas Construction, backed by 20 years of residential remodeling experience, means approaching the basement as a complete system rather than simply adding walls and flooring. A moisture-stable foundation creates the right starting point for a finished space that feels like part of the home.
The goal isn't just to make a damp basement look finished. It's to create a space that remains comfortable and durable long after the remodeling work is complete.