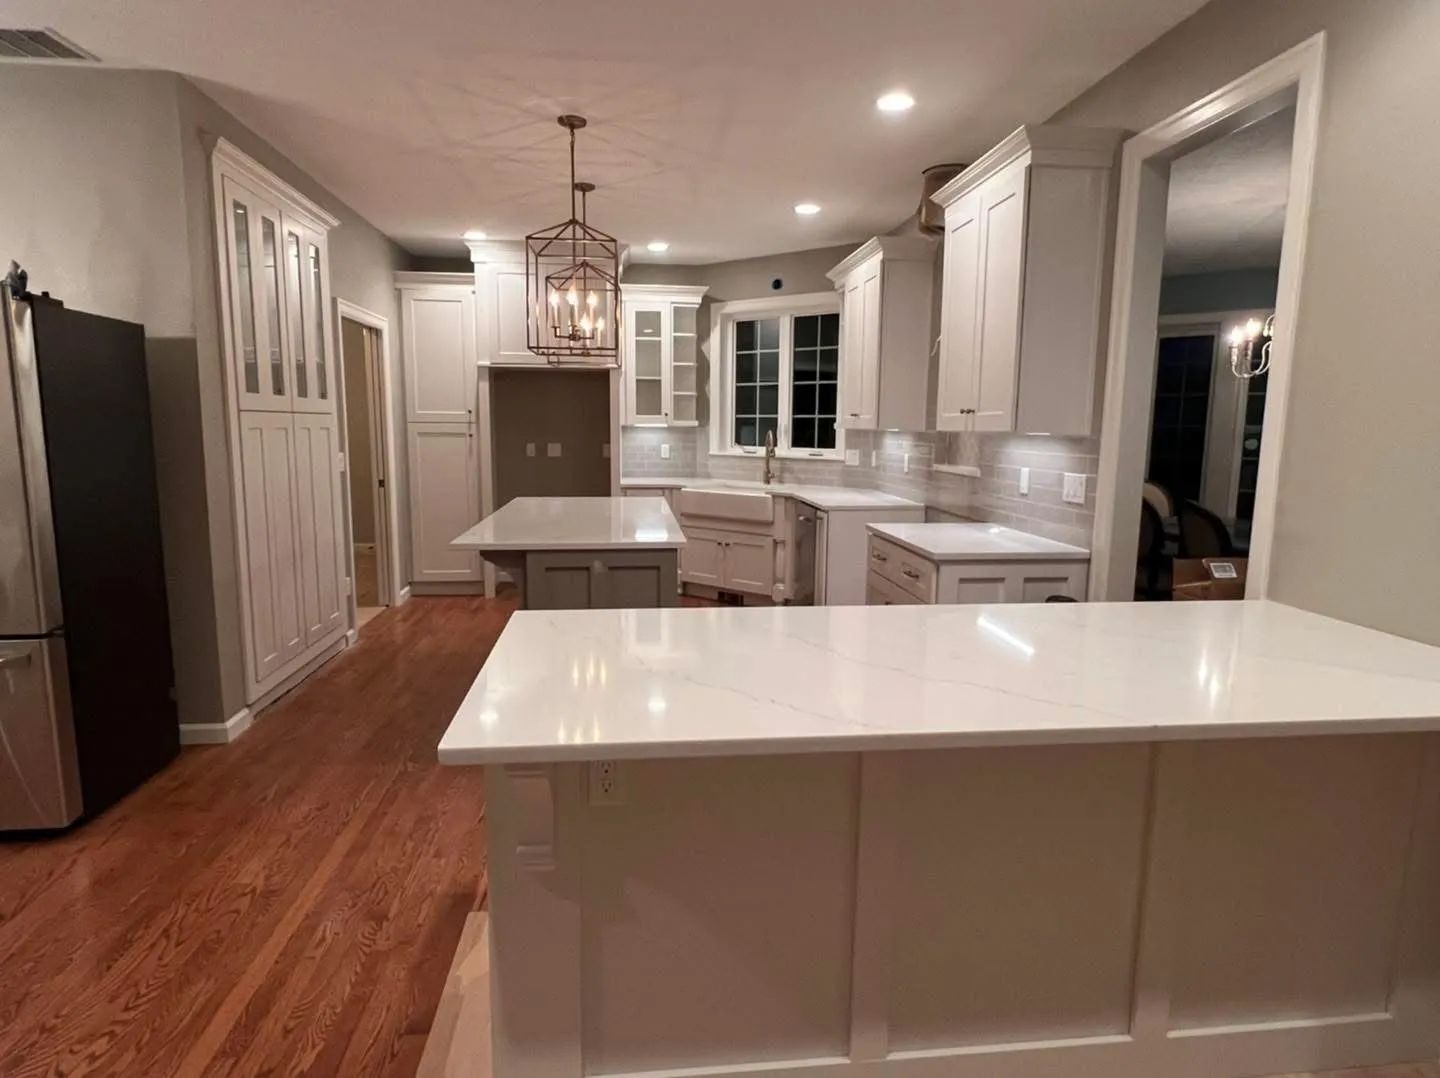
Outdated Kitchen Layout? Reworking the Work Triangle
Quick Answer: The kitchen work triangle connects your three busiest spots, the sink, the range, and the refrigerator, so you take fewer steps while you cook. Designers still use a common benchmark: each leg of the triangle should run 4 to 9 feet, and the three legs added together should land between 13 and 26 feet. No island or cabinet should cut into a leg by more than about 12 inches, and no main walking path should slice through the middle. If your layout breaks those rules, a remodel can move the pieces and open up how the room works.
You cross the kitchen to rinse a colander, cross back to the stove, then swing wide around the island to reach the fridge for the butter you forgot. By the time dinner is on the table, you've logged more steps than the recipe has ingredients. A kitchen that fights you like this usually isn't too small. It's laid out wrong.
Most older kitchens around Vancouver were built for a different way of cooking, one person at the counter, everyone else out of the room. The work triangle is the design idea that fixes the daily friction, and reworking it is often the real point of a remodel, even when homeowners think they just want new cabinets. Here's what the triangle is, how to tell yours is off, and what changes during a remodel to set it right.
What the Work Triangle Actually Is
The triangle links the three points you return to over and over: the sink where you wash and drain, the range or cooktop where you actually cook, and the refrigerator where ingredients live. Draw a line between those three and you get a triangle. The shape of that triangle decides whether cooking feels smooth or feels like a relay race.
The idea is old, and it holds up because the math of it is simple. Fewer steps between the three stations means less time and less backtracking. One designer put it well: the good version is almost like breathing, one step and a pivot instead of a hike across the room. When the triangle is tight and clear, your body learns the path and stops thinking about it.
Why these three and not the microwave or the pantry
Those matter too, and we'll get to them. But the sink, range, and fridge carry the heaviest traffic during real cooking, so they set the bones of the layout. Everything else fits around them.
The Measurements That Make It Work
Kitchen designers lean on a set of numbers from the National Kitchen and Bath Association, and they're worth knowing before you move a single wall. Each leg of the triangle should measure between 4 and 9 feet. Shorter than 4 and the stations crowd each other, so you can't set down a hot pan without hitting the sink. Longer than 9 and you're walking too far. Add all three legs together and the total should sit between 13 and 26 feet.
Those aren't rules anyone enforces. They're a benchmark drawn from watching how people actually move while they cook, and they give a remodel a target to aim at.
Tip: Before you commit to a layout, tape the triangle out on your existing floor. Mark where the new sink, range, and fridge would go, then cook a normal dinner walking those paths. If a leg feels like a trek or you keep cutting a corner, the plan needs adjusting before anything gets built.
There's one more number that trips up a lot of kitchens: the 12-inch rule. An island, a tall pantry cabinet, or a run of counter shouldn't stick into any leg of the triangle by more than about a foot. Push past that and the leg is effectively broken. You stop walking the straight line and start walking the long way around the obstacle, which is the actual distance your feet travel. A beautiful island can quietly wreck a good triangle this way.
Signs Your Current Layout Is Fighting You
You don't need a tape measure to feel a bad layout. Your kitchen tells you every night.
The fridge sits marooned. In a lot of older homes the refrigerator ended up shoved against the far wall or around a corner, so every trip for eggs or milk pulls you out of the cooking zone. If you find yourself walking away from the stove and out of the room to grab something, that leg is too long.
The sink and range are strangers. When your wash station and your cook station sit far apart, draining a pot of pasta becomes a careful, dripping walk. These two get used together constantly, so a long gap between them shows up fast.
Two people can't cook without collisions. If a second person in the kitchen means bumped elbows and "excuse me, behind you," the paths are crossing where they shouldn't. A good layout lets more than one body move without a traffic jam.
The island is in the wrong spot. Islands are the number one triangle-breaker in remodels. Homeowners want one, which is fair, but dropped in the middle of the room it can block the direct line between two stations and force everyone to detour.
Warning: Watch where your household walks. If the path from the back door, the garage, or the hallway cuts straight through the middle of your work triangle, you've built a highway through your kitchen. Kids, guests, and the dog all end up crossing right where you're carrying hot pots and sharp knives. Keep the main traffic route outside the triangle, not through it.
What a Remodel Changes to Fix It
Reworking the triangle is rarely as simple as sliding an appliance six inches. The three stations are tied to plumbing, gas or electrical lines, and ventilation, so moving them is real construction. That's the honest reason a triangle fix usually rides along with a full remodel instead of a weekend project.
Relocating the sink
Moving the sink means moving supply lines and drainage, and the drain has to keep the right slope to work. It's one of the bigger changes, but it's often the one that frees up everything else, since the sink anchors so much of the daily flow.
Moving the range
A gas range needs its line rerouted; an electric or induction unit needs the right circuit. Either way the ventilation has to follow, because a cooktop still needs a hood or exhaust that vents properly, especially in a tighter, well-sealed newer home where steam and grease have nowhere to escape.
Repositioning the fridge
The refrigerator is usually the easiest of the three to move, but it still needs clearance for the doors to swing and a spot that doesn't stretch a leg past 9 feet. Pulling it closer to the prep counter often shortens the whole triangle in one move.
Around Vancouver, a lot of these projects also mean taking down a wall between the kitchen and living room. Opening that up brings in more of the gray-winter daylight we're short on for half the year, and it changes the sightlines completely. It also invites more foot traffic into the space, which is exactly why the triangle matters more, not less, once the walls come down.
Matching the Fix to Your Kitchen's Shape
The triangle plays out differently depending on the room you've got.
Galley kitchens run two parallel walls, so the triangle stretches across the aisle between them. Keep the aisle wide enough for two, and put the sink and range on the same wall or directly across from each other to keep the legs short.
L-shaped kitchens wrap around two connected walls and give the triangle room to breathe. They're one of the friendliest shapes for a clean layout, and they leave an open corner where an island or a dining zone can go without blocking the work path.
U-shaped kitchens surround you on three sides. The triangle fits neatly with one station on each wall, though you have to watch the corners for wasted, hard-to-reach cabinet space.
Island and peninsula kitchens are where the 12-inch rule earns its keep. An island can hold the sink or the cooktop and become one point of the triangle itself, which works beautifully when it's planned that way, or it can sabotage the flow when it's just dropped in for looks. The difference is whether it was designed as part of the triangle or bolted on after.
Frequently Asked Questions
Is the kitchen work triangle outdated?
No, but it's no longer the whole story. The triangle still sets the core layout for the sink, range, and fridge, and it still saves you steps during heavy cooking. Designers now build on top of it with task zones for prep, cleanup, coffee, and baking, so the room works for more than one cook and more than one activity at a time.
How far apart should the sink, stove, and refrigerator be?
Each leg of the triangle should run between 4 and 9 feet, and the three legs added together should total between 13 and 26 feet. Closer than 4 feet and the stations crowd each other; farther than 9 and you're walking too much. These are design benchmarks, not hard limits, so a good remodeler adjusts them to your actual room.
Can I have a kitchen island without ruining the work triangle?
Yes, as long as the island is planned around the triangle instead of dropped in the middle of it. An island shouldn't cut into any leg by more than about 12 inches, or it breaks that leg and forces you to walk around. Better yet, an island can hold the sink or cooktop and become a point of the triangle itself.
Do I need to move plumbing to fix my kitchen layout?
Often, yes. Relocating the sink means moving supply and drain lines, and moving the range means rerouting gas or electrical plus the ventilation. That's why a real triangle fix usually happens as part of a full remodel rather than a quick swap, and why it pays to plan the whole layout before any walls open up.
What's the difference between the work triangle and work zones?
The triangle is three points, the sink, range, and fridge, arranged to shorten your steps. Zones are task-based areas, a prep zone, a cleanup zone, a coffee station, a baking spot, each holding the tools and ingredients for one job. Modern kitchens use both: the triangle for the cooking core, zones for everything happening around it.
A Kitchen That Flows Without the Laps
A kitchen that flows doesn't announce itself. You just notice one night that dinner came together without the usual laps, that two people cooked side by side, that nothing felt like a fight. That ease is the triangle doing its quiet work, and it's worth planning for before the first cabinet ever goes in.
Bring your floor plan and the way your household actually cooks, and let's rework the sink, range, and fridge into a layout that stops making you cross the room. Covas Construction
has spent 20
years
remodeling kitchens, baths, basements, additions, and ADUs for Vancouver, Washington homeowners, pairing hands-on craftsmanship with interior design so the finished space fits how you live. Book a design consultation and start with a conversation about your kitchen.